
Water Views - Primary on Main
Address
4730 Quail Roost Road, ST CLOUD, FL
Price
$ 749,000
Property Attributes
- MLS#O6398808
- TypeSingle Family
- Listing Status Active
- CountyOsceola
- CityST CLOUD
- AreaSt Cloud (Narcoossee Road)
- NeighborhoodS L & I C
- Zip34772
- StyleCustom
- Year Built2022
- Taxes$ 5720
- Price$ 749,000
- Bedrooms5
- Full Bathrooms3
- Half Bathrooms0
- Sqr Footage2621
- Lot Size1.16 Acres
Data Source:
Stellar MLS
Property Description
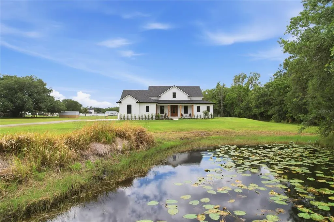
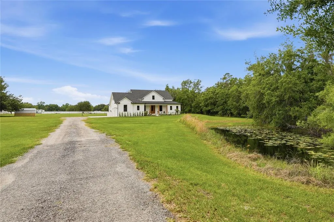
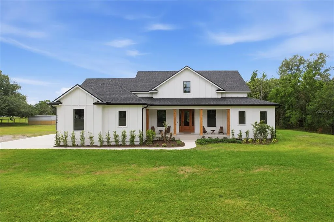
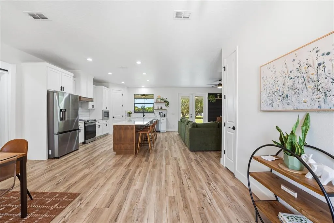
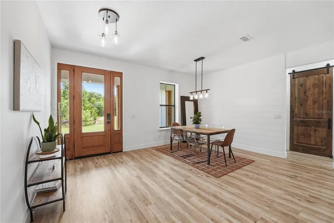
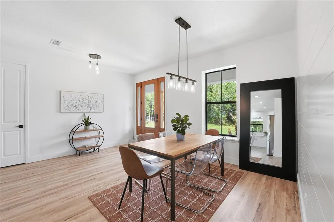
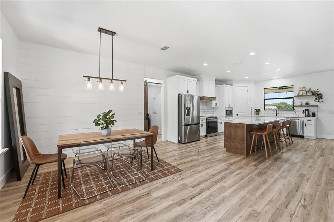
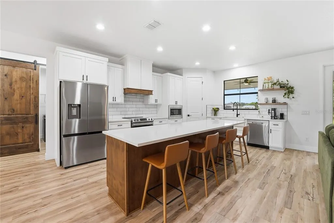
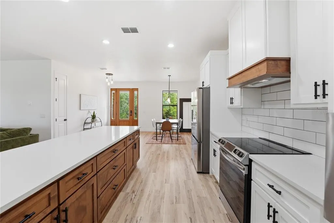
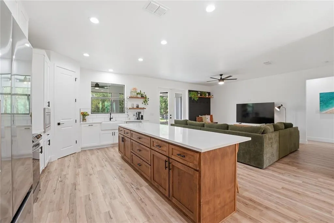
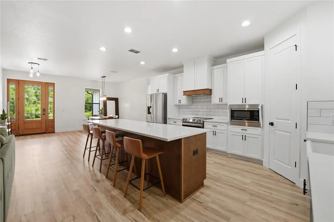
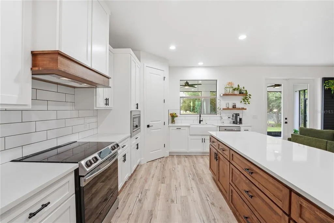
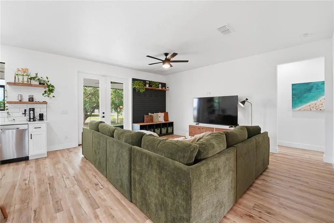
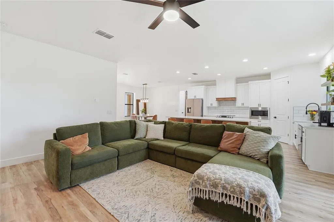
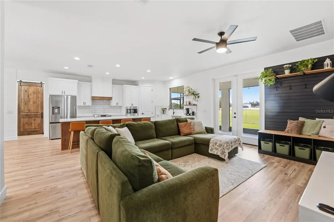
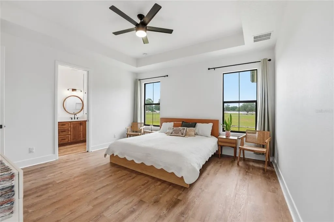
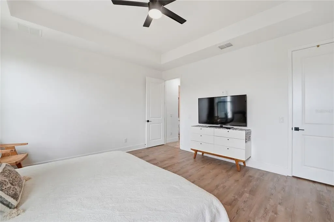
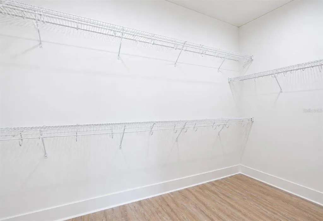
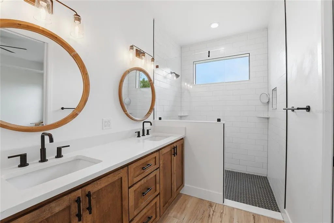
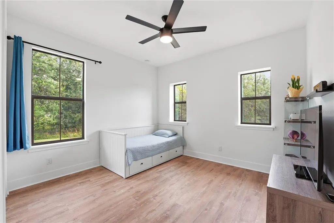
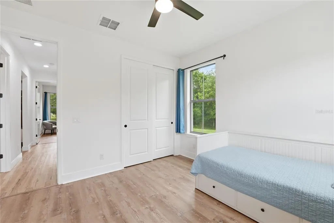
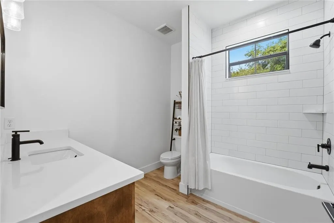
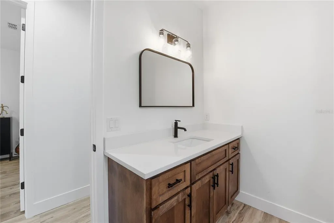
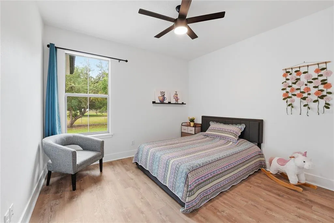
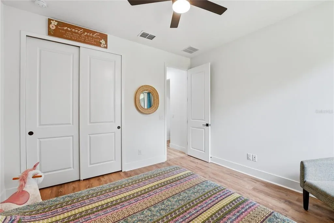
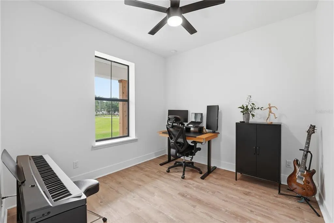
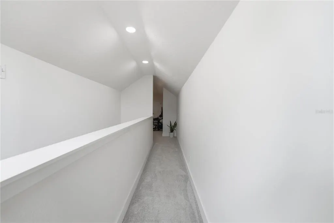
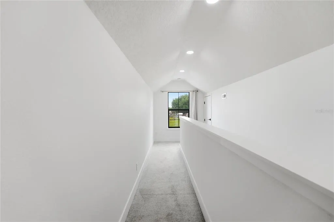
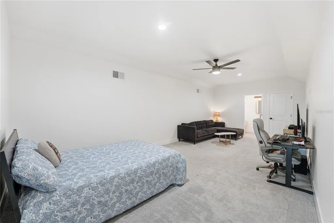
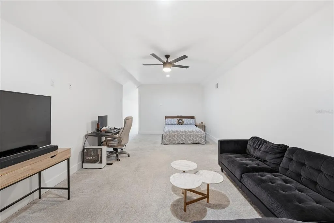
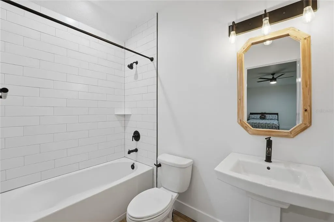
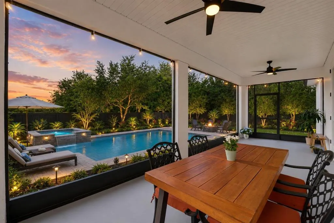
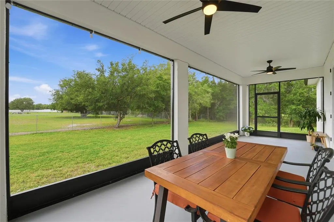
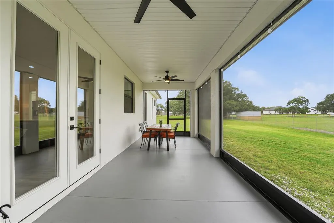
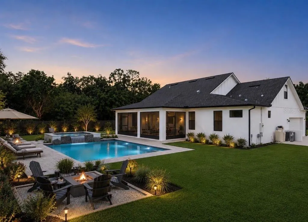
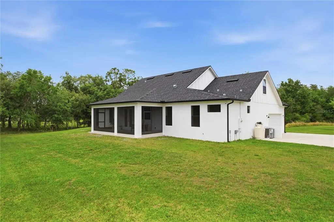
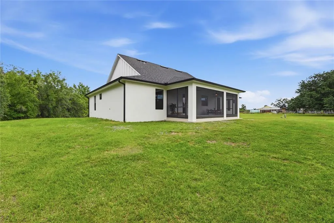
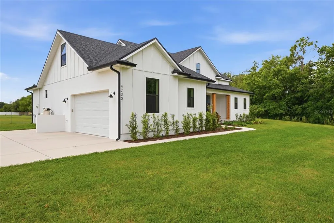
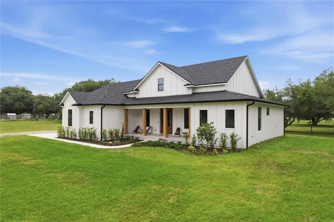
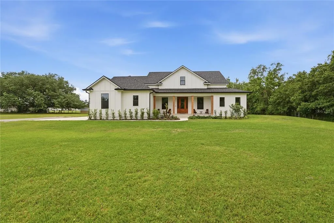
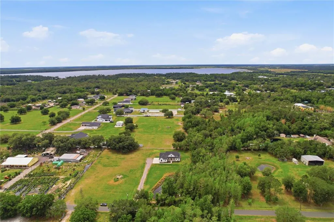
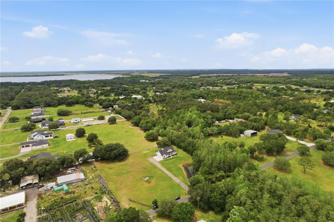
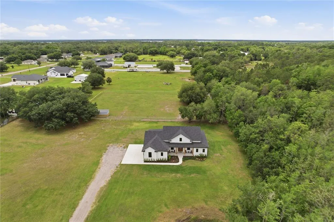
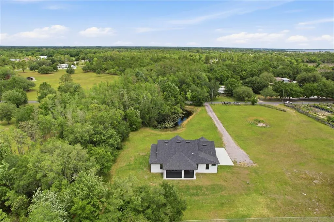
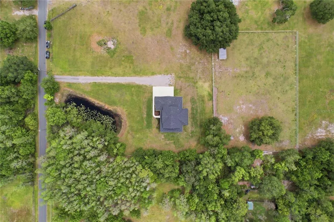
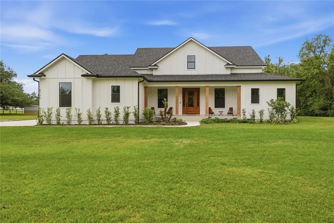
Most homes hide their acreage behind them, a strip of yard you see twice a day. This one puts its acre-plus out front, so arriving home means driving through your own property: the pond with its lily pads, the greenery, the quiet. The street dead-ends at an orange grove, so through traffic doesn't exist here. Two highland cows graze the neighboring pasture behind you. By the time you reach the front door of this Kent Custom Homes farmhouse, the road has stopped mattering. That's what the deep setback buys: an approach, a view, and a buffer you live with instead of glimpsing over a fence. The floor plan spends its square footage the same way, on the things that get used. Five bedrooms. A kitchen with white quartz, a walnut island, a custom wood hood, subway tile run to the ceiling, and a farmhouse sink under a window that frames open pasture. A screened lanai across the entire back of the home, opening onto lawn that runs to the tree line. In Florida that lanai does the daily living: coffee at sunrise with the birds going, dinners that stretch past dark, stars you forgot existed. The gathering room and kitchen hold the rest. Sleep is sorted deliberately. The primary suite has its own wing of the main level, tray ceiling, windows on green, a walk-in closet sized for a real wardrobe, and an ensuite with dual vanities under round wood mirrors and a walk-in shower. Three more main-level bedrooms flex however you need them: office, studio, guest space. The fifth bedroom lives upstairs with its own full bath and closet space to match, and there's a window already framed behind the drywall up there. Whoever buys this house gets to let the light in. It has been lived in the way it was built to be. Parties in the yard. Gatherings by the pond. Holidays where everyone actually fits. The address works, too. Zoned for A-rated elementary and middle schools. Lakefront minutes away. Lake Nona a straightforward drive. Wild Florida ten minutes out with its drive-through safari and airboat rides, pumpkin patches and U-pick farms come fall. This is the Saint Cloud part of Saint Cloud, rural without feeling remote. Turn off the road once and you'll see why the house sits this far back.
| Elementary School | Middle School | High School |
|---|---|---|
| Hickory Tree Elem Elementary School | Harmony Middle Middle School | Harmony High High School |
| Price History | |
|---|---|
| 4/29/2026 | Listed $779,000 |
| 6/14/2026 | 4$749,000 |
General Features
| Sewer | Septic Tank |
|---|---|
| Heating | Central,Electric |
| Cooling | Central Air |
| Utilities | BB/HS Internet Available,Cable Available,Electricity Connected,Private |
| Possession | Close Of Escrow |
| Roof | Shingle |
| Appliances | Dishwasher,Disposal,Electric Water Heater,Microwave,Range,Range Hood,Refrigerator,Water Purifier,Water Softener |
| Zoning | RES |
| Garage Spaces | 2 |
| Patio/Porch Features | Covered,Front Porch,Rear Porch,Screened |
| Architectural Style | Custom |
| Security Features | Smoke Detector(s) |
| Construction Materials | Block,Concrete,Stucco |
| Pets Allowed | Yes |
| Year Built | 2022 |
| View | Trees/Woods,Water |
| Levels | Two |
| Property Subtype | Single Family Residence |
| Tax Year | 2025 |
| Ownership | Fee Simple |
| County | Osceola |
| New Construction | false |
| Property Type | Residential |
| Attached Garage | true |
| Subdivision Name | S L & I C |
| Facing Direction | North |
| Garage Y/N | true |
| Total Rooms | 11 |
| Full Baths | 3 |
| Status | Active |
| Directions | Take Florida’s Tpke SE, exit at Clay Whaley Rd/Kissimmee Park Rd, turn left, turn right on Old Canoe Creek Rd, continue onto Canoe Creek Rd, turn left on Deer Run Rd, right on Rambler Ave, left on Quail Roost Rd to your destination on the right. |
| High School | Harmony High |
| City | ST CLOUD |
| Senior Community Y/N | false |
| MLS Area | 34772 - St Cloud (Narcoossee Road) |
| Lot Size Units | Acres |
| Lot Size Square Feet | 50530 |
| Carport Y/N | false |
| Listing Terms | Cash,Conventional,FHA,USDA Loan,VA Loan |
| Elementary School | Hickory Tree Elem |
| Land Lease Y/N | false |
| Tax Annual Amount | 5720 |
| Middle/Junior High School | Harmony Middle |
| Additional Parcels Y/N | false |
| Lease Considered Y/N | true |
| Virtual Tour | https://www.zillow.com/view-imx/ba755a73-b85d-440c-8515-478f23a309c9?setAttribution=mls&wl=true&initialViewType=pano&utm_source=dashboard |
| Building Area Units | Square Feet |
| Living Area Units | Square Feet |
| Builder Name | Kent Custom Homes |
| Standard Status | Active |
| Occupancy Type | Owner |
| Tax Lot | 67 |
| Legal Description | S L & I C PB B PG B PG 32 E 1/2 OF W 1/2 OF LOT 67 |
| Water View | Pond |
| Minimum Lease | No Minimum |
| Water Access Y/N | false |
| Additional Rooms | Attic |
| Water View Y/N | true |
| Flood Zone Code | X |
| In Law Suite YN | false |
| Flood Zone Code X | Yes |
Interior Features
| Interior Amenities | Ceiling Fan(s),Eating Space In Kitchen,High Ceilings,Living Room/Dining Room Combo,Open Floorplan,Primary Bedroom Main Floor,Solid Surface Counters,Split Bedroom,Stone Counters,Thermostat,Tray Ceiling(s),Walk-In Closet(s) |
|---|---|
| Flooring | Carpet,Luxury Vinyl |
| Furnished Y/N | Unfurnished |
| Air Conditioning Y/N | true |
| Heating Y/N | true |
| Window Features | Drapes,Rods |
| Fireplace Y/N | false |
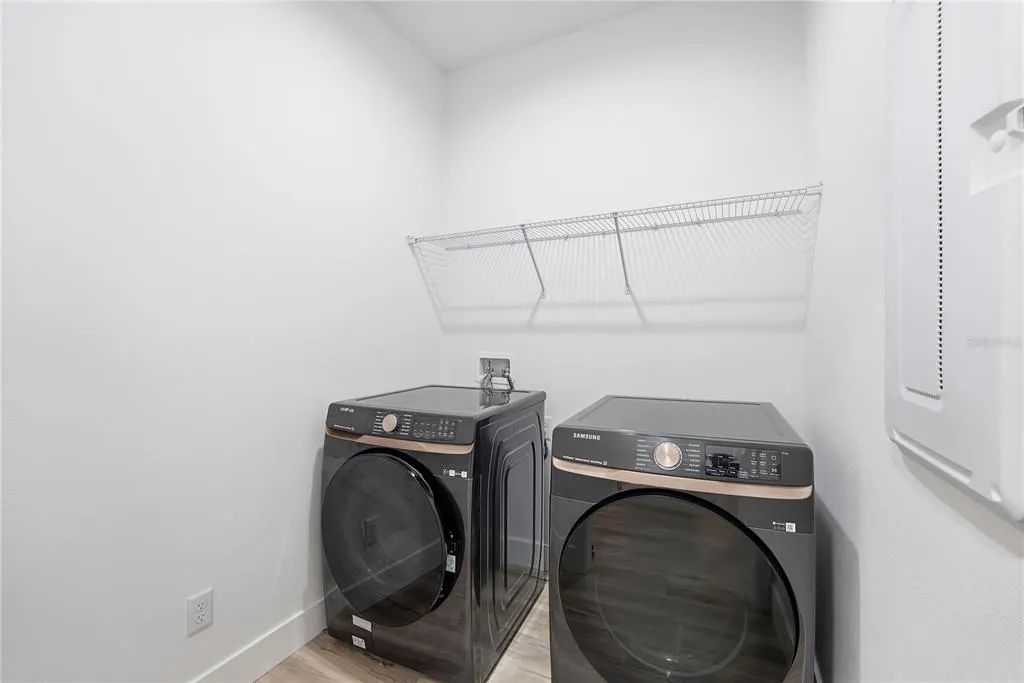
| Laundry Features | Electric Dryer Hookup,Inside,Laundry Room,Washer Hookup |
| Total Bedrooms | 5 |
| LivingAreaSource | Appraiser |
| Total Baths | 3 |
Exterior Features
| Exterior Amenities | French Doors,Lighting,Private Mailbox,Rain Gutters |
|---|---|
| Vegetation | Mature Landscaping,Trees/Landscaped |
| Parking Features | Driveway,Garage Door Opener,Garage Faces Side,Ground Level,Oversized |
| Lot Features | In County,Landscaped,Oversized Lot,Street Dead-End |
| Water Source | Well |
| Lot Size Area | 1.16 |
| Foundation Details | Slab |
| Building Area Total | 3410 |
| Lot Size Acres | 1.16 |
| Road Surface Type | Paved,Asphalt |
| Private Pool | false |
| Waterfront Y/N | false |
| Covered Spaces | 2 |
| Road Frontage Type | Street Dead-End,Street Paved |
| Road Responsibility | Public Maintained Road |
Amenities
- Foreclosure
- Views
- Short Sale
- New Construction
- Adult 55+
- Lease To Own
- No HOA Fees
- Furnished
- Primary On Main
- Air Conditioning
- Seller Finance
- Green
- Fixer Upper
- Horse
- Golf
- Fireplace
- Deck
- Garage
- Basement
- Pool
Property vs Single Family Average in 34772
Price
Taxes
Year Built
 Copyright © MFRMLS.com All information deemed reliable but not guaranteed. All properties are subject to prior sale, change or withdrawal. Neither listing broker(s) or information provider(s) shall be responsible for any typographical errors, misinformation, misprints and shall be held totally harmless. Listing(s) information is provided for consumers personal, non-commercial use and may not be used for any purpose other than to identify prospective properties consumers may be interested in purchasing. Information on this site was last updated Last updated on September 18, 2026 9:18 PM UTC The listing information on this page last changed on Last updated on September 18, 2026 9:18 PM UTCd. The data relating to real estate for sale on this website comes in part from the Internet Data Exchange program of MFR MLS.
All information deemed reliable but not guaranteed. All properties are subject to prior sale, change or withdrawal. Neither listing broker(s) or information provider(s) shall be responsible for any typographical errors, misinformation, misprints and shall be held totally harmless. Listing(s) information is provided for consumers personal, non-commercial use and may not be used for any purpose other than to identify prospective properties consumers may be interested in purchasing.
Updated on September 18, 2026 9:18 PM UTC
Copyright © MFRMLS.com All information deemed reliable but not guaranteed. All properties are subject to prior sale, change or withdrawal. Neither listing broker(s) or information provider(s) shall be responsible for any typographical errors, misinformation, misprints and shall be held totally harmless. Listing(s) information is provided for consumers personal, non-commercial use and may not be used for any purpose other than to identify prospective properties consumers may be interested in purchasing. Information on this site was last updated Last updated on September 18, 2026 9:18 PM UTC The listing information on this page last changed on Last updated on September 18, 2026 9:18 PM UTCd. The data relating to real estate for sale on this website comes in part from the Internet Data Exchange program of MFR MLS.
All information deemed reliable but not guaranteed. All properties are subject to prior sale, change or withdrawal. Neither listing broker(s) or information provider(s) shall be responsible for any typographical errors, misinformation, misprints and shall be held totally harmless. Listing(s) information is provided for consumers personal, non-commercial use and may not be used for any purpose other than to identify prospective properties consumers may be interested in purchasing.
Updated on September 18, 2026 9:18 PM UTC
