
Price Reduction - New Construction - Primary on Main
Address
1966 Columbus Path, ST CLOUD, FL
Price
$ 589,990
Property Attributes
- MLS#O6401210
- TypeSingle Family
- Listing Status Pending
- CountyOsceola
- CityST CLOUD
- AreaSt Cloud (Magnolia Square)
- NeighborhoodBRACK RANCH PH 1
- Zip34771
- StyleContemporary
- Year Built2026
- Taxes$ 997
- Price$ 589,990
- Bedrooms5
- Full Bathrooms3
- Half Bathrooms0
- Sqr Footage3070
- Lot Size0.13 Acres
Data Source:
Stellar MLS
Property Description
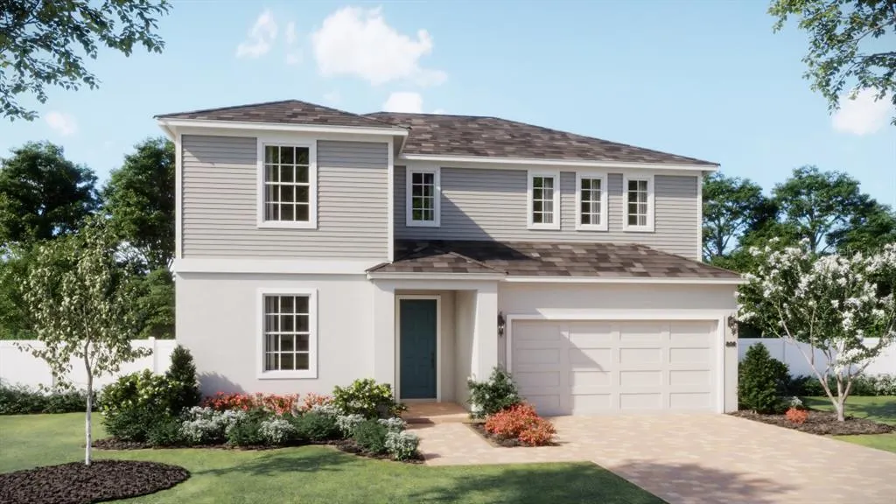
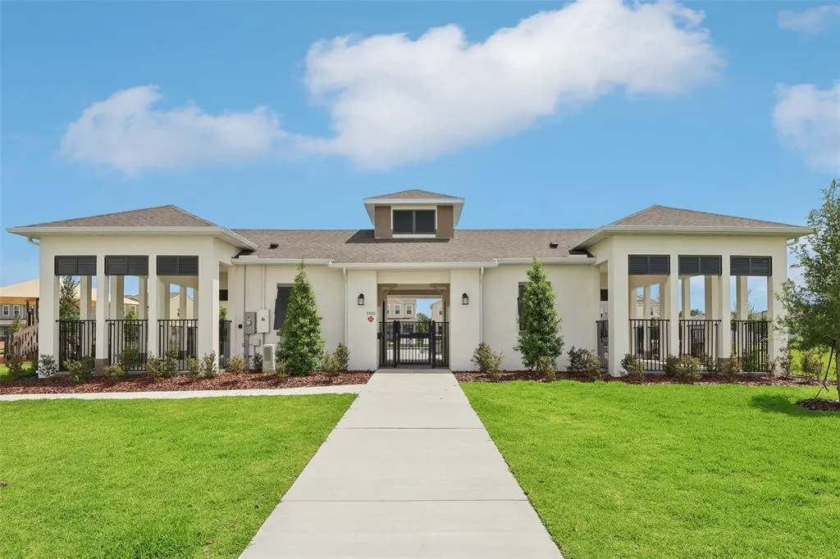
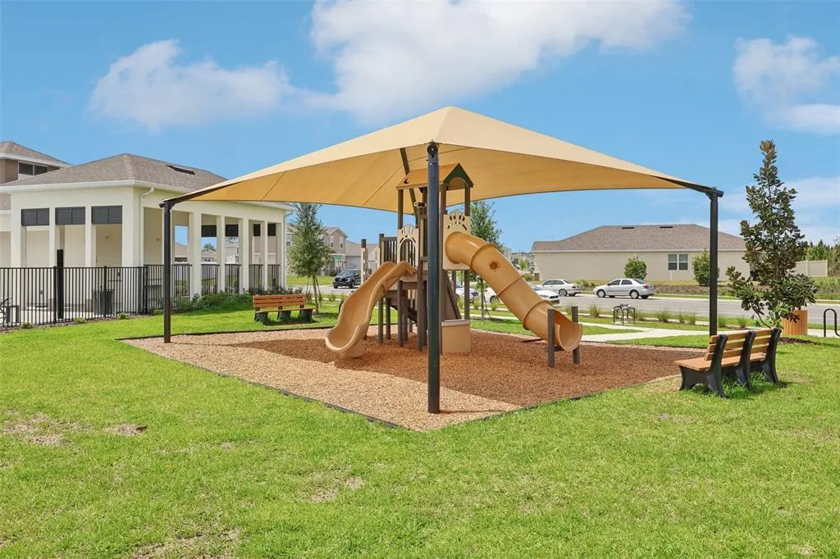
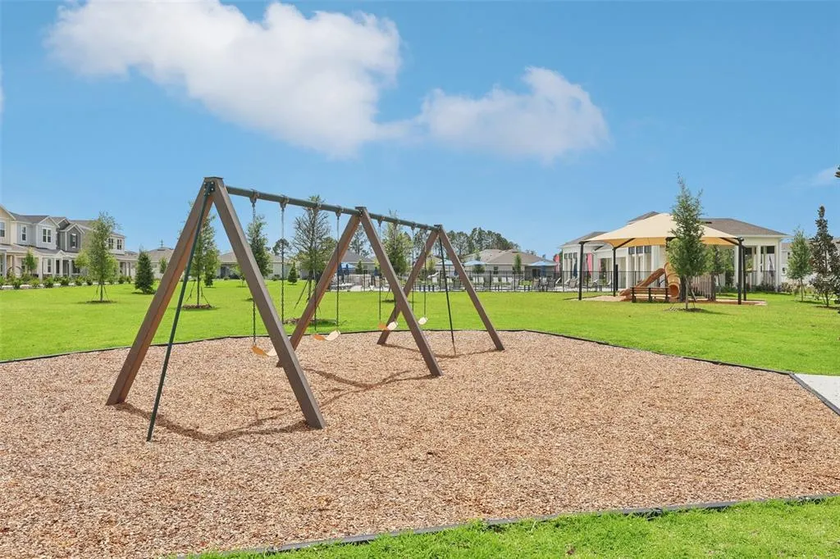
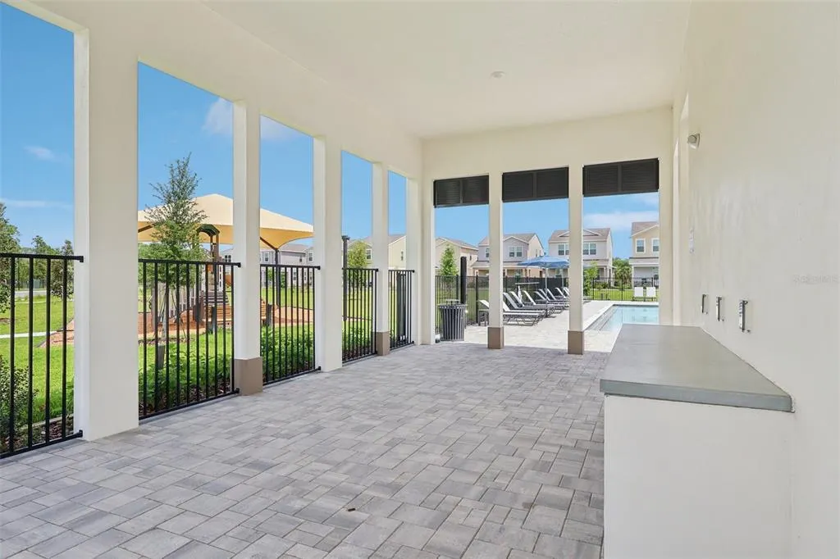
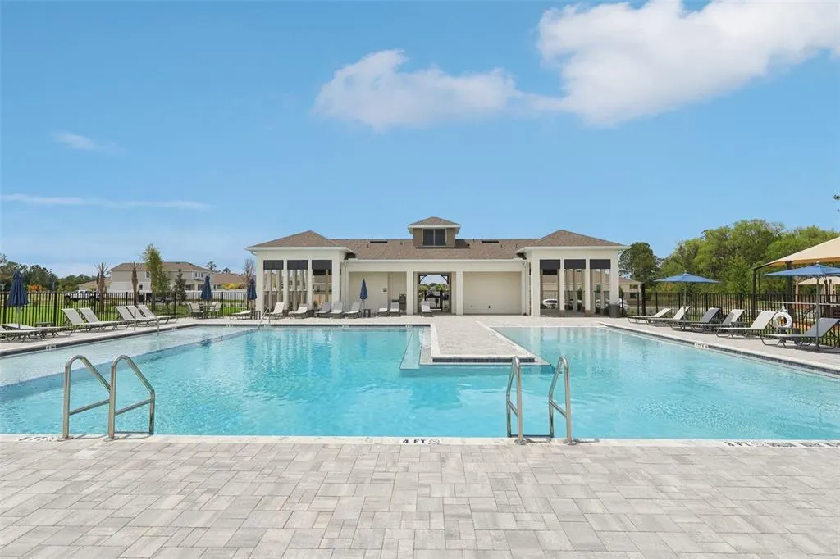
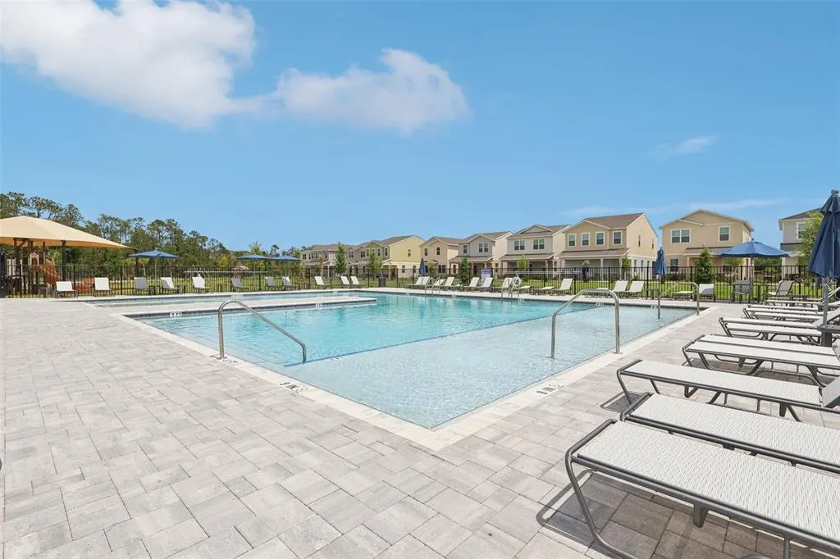
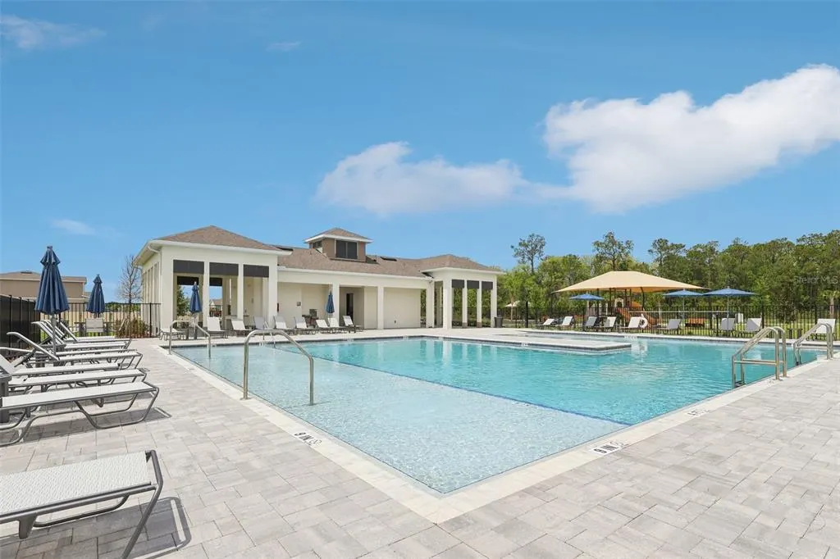
Welcome to the stunning Alexandria plan—our only two-story design featuring a luxurious first-floor Primary Suite—perfectly crafted for modern living! This open-concept home offers 5 spacious bedrooms and 3 full baths, including a convenient first-floor guest suite, highlighted by a dramatic two-story foyer and Great Room - which overlooks a covered rear Lanai. Beautiful tile flooring flows throughout the 1st floor main living areas, while the upgraded gourmet kitchen boasts 42" cabinets, sleek quartz countertops, corner pantry closet, large center island, and stainless steel appliances including a built-in oven and cooktop. The first-floor Primary Bedroom is a private retreat with an en-suite bathroom showcasing a walk-in closet, vanity with quartz countertop, and a walk-in shower with upgraded wall tile surround. Upstairs, enjoy even more space to relax and entertain with both a Media Room and Game Room. Completing the exterior of the home is attractive landscaping and a brick paver driveway and lead walk for beautiful curb appeal. Community amenities include pool, playground, cabana, dog park, walking trail, and access to nearby equestrian trail. Brack Ranch is conveniently located near Shopping and Dining, with easy access to major thoroughfares.
| Elementary School | Middle School | High School |
|---|---|---|
| Narcoossee Elementary Elementary School | Narcoossee Middle Middle School | Tohopekaliga High School High School |
| Price History | |
|---|---|
| 4/22/2026 | Listed $609,990 |
| 5/1/2026 | Listed $610,990 |
| 6/23/2026 | 1$604,990 |
| 8/27/2026 | 2$589,990 |
General Features
| Sewer | Public Sewer |
|---|---|
| Heating | Central,Electric |
| Cooling | Central Air |
| Utilities | Cable Available,Electricity Connected,Public,Sewer Connected,Street Lights,Underground Utilities,Water Connected |
| Roof | Shingle |
| Appliances | Built-In Oven,Cooktop,Dishwasher,Disposal,Microwave |
| Zoning | RES |
| HOA Fee | 92.83 |
| Garage Spaces | 2 |
| Association Fee Includes | Community Pool,Pool Maintenance |
| Patio/Porch Features | Covered,Rear Porch |
| Architectural Style | Contemporary |
| Security Features | Smoke Detector(s) |
| Construction Materials | Block,Cement Siding,Stucco,Wood Frame |
| Pets Allowed | Yes |
| Year Built | 2026 |
| Levels | Two |
| Property Subtype | Single Family Residence |
| Tax Year | 2025 |
| Ownership | Fee Simple |
| Community Features | Playground,Pool,Sidewalks |
| Assoc Fee Paid Per | Monthly |
| County | Osceola |
| New Construction | true |
| Property Type | Residential |
| Association Amenities | Playground,Pool,Trail(s) |
| Attached Garage | true |
| Subdivision Name | BRACK RANCH PH 1 |
| Facing Direction | East |
| Garage Y/N | true |
| Total Rooms | 12 |
| Full Baths | 3 |
| Status | Pending |
| Directions | From St. Cloud: Follow 192 to North on Narcoossee Rd, to Right on Jack Brack Rd. Follow to Community on left. |
| High School | Tohopekaliga High School |
| City | ST CLOUD |
| Association Name | Empire Mgmt Group / Terri Carr |
| Senior Community Y/N | false |
| MLS Area | 34771 - St Cloud (Magnolia Square) |
| Lot Size Units | Square Feet |
| Lot Size Square Feet | 6000 |
| Carport Y/N | false |
| Listing Terms | Cash,Conventional,FHA,VA Loan |
| Elementary School | Narcoossee Elementary |
| Property Attached Y/N | false |
| Land Lease Y/N | false |
| Tax Annual Amount | 997.54 |
| Middle/Junior High School | Narcoossee Middle |
| Property Condition | Completed |
| Additional Parcels Y/N | false |
| Lease Considered Y/N | true |
| Virtual Tour | https://www.propertypanorama.com/instaview/stellar/O6401210 |
| Building Area Units | Square Feet |
| Living Area Units | Square Feet |
| Builder Name | Risewell Homes |
| Standard Status | Pending |
| Occupancy Type | Vacant |
| Tax Lot | 13 |
| Legal Description | BRACK RANCH PH 1 PB 35 PGS 20-25 LOT 13 |
| Minimum Lease | 8-12 Months |
| Water Access Y/N | false |
| Monthly HOA Amount | 92.83 |
| Additional Rooms | Bonus Room,Formal Dining Room Separate,Great Room,Inside Utility,Media Room |
| Water View Y/N | false |
| Flood Zone Code | X |
| In Law Suite YN | false |
| Flood Zone Code X | Yes |
Interior Features
| Interior Amenities | High Ceilings,Kitchen/Family Room Combo,Open Floorplan,Primary Bedroom Main Floor,Solid Surface Counters,Split Bedroom,Thermostat,Vaulted Ceiling(s),Walk-In Closet(s) |
|---|---|
| Flooring | Carpet,Ceramic Tile |
| Furnished Y/N | Unfurnished |
| Air Conditioning Y/N | true |
| Heating Y/N | true |
| Window Features | Double Pane Windows,Insulated Windows |
| Fireplace Y/N | false |
| Laundry Features | Inside,Laundry Room |
| Total Bedrooms | 5 |
| LivingAreaSource | Builder |
| Total Baths | 3 |
Exterior Features
| Exterior Amenities | Sidewalk,Sliding Doors |
|---|---|
| Parking Features | Driveway |
| Lot Features | Sidewalk |
| Water Source | Public |
| Lot Size Area | 6000 |
| Foundation Details | Slab |
| Building Area Total | 3635 |
| Lot Dimensions | 50 x 120 |
| Lot Size Acres | 0.13 |
| Road Surface Type | Paved |
| Private Pool | false |
| Waterfront Y/N | false |
| Covered Spaces | 2 |
| Road Frontage Type | Street Paved |
| Builder Model | Alexandria |
Amenities
- Foreclosure
- Views
- Short Sale
- New Construction
- Adult 55+
- Lease To Own
- No HOA Fees
- Furnished
- Primary On Main
- Air Conditioning
- Seller Finance
- Green
- Fixer Upper
- Horse
- Golf
- Fireplace
- Deck
- Garage
- Basement
- Pool
Property vs Single Family Average in 34771
Price
Taxes
Year Built
 Copyright © MFRMLS.com All information deemed reliable but not guaranteed. All properties are subject to prior sale, change or withdrawal. Neither listing broker(s) or information provider(s) shall be responsible for any typographical errors, misinformation, misprints and shall be held totally harmless. Listing(s) information is provided for consumers personal, non-commercial use and may not be used for any purpose other than to identify prospective properties consumers may be interested in purchasing. Information on this site was last updated Last updated on September 19, 2026 10:12 PM UTC The listing information on this page last changed on Last updated on September 19, 2026 10:12 PM UTCd. The data relating to real estate for sale on this website comes in part from the Internet Data Exchange program of MFR MLS.
All information deemed reliable but not guaranteed. All properties are subject to prior sale, change or withdrawal. Neither listing broker(s) or information provider(s) shall be responsible for any typographical errors, misinformation, misprints and shall be held totally harmless. Listing(s) information is provided for consumers personal, non-commercial use and may not be used for any purpose other than to identify prospective properties consumers may be interested in purchasing.
Updated on September 19, 2026 10:12 PM UTC
Copyright © MFRMLS.com All information deemed reliable but not guaranteed. All properties are subject to prior sale, change or withdrawal. Neither listing broker(s) or information provider(s) shall be responsible for any typographical errors, misinformation, misprints and shall be held totally harmless. Listing(s) information is provided for consumers personal, non-commercial use and may not be used for any purpose other than to identify prospective properties consumers may be interested in purchasing. Information on this site was last updated Last updated on September 19, 2026 10:12 PM UTC The listing information on this page last changed on Last updated on September 19, 2026 10:12 PM UTCd. The data relating to real estate for sale on this website comes in part from the Internet Data Exchange program of MFR MLS.
All information deemed reliable but not guaranteed. All properties are subject to prior sale, change or withdrawal. Neither listing broker(s) or information provider(s) shall be responsible for any typographical errors, misinformation, misprints and shall be held totally harmless. Listing(s) information is provided for consumers personal, non-commercial use and may not be used for any purpose other than to identify prospective properties consumers may be interested in purchasing.
Updated on September 19, 2026 10:12 PM UTC
